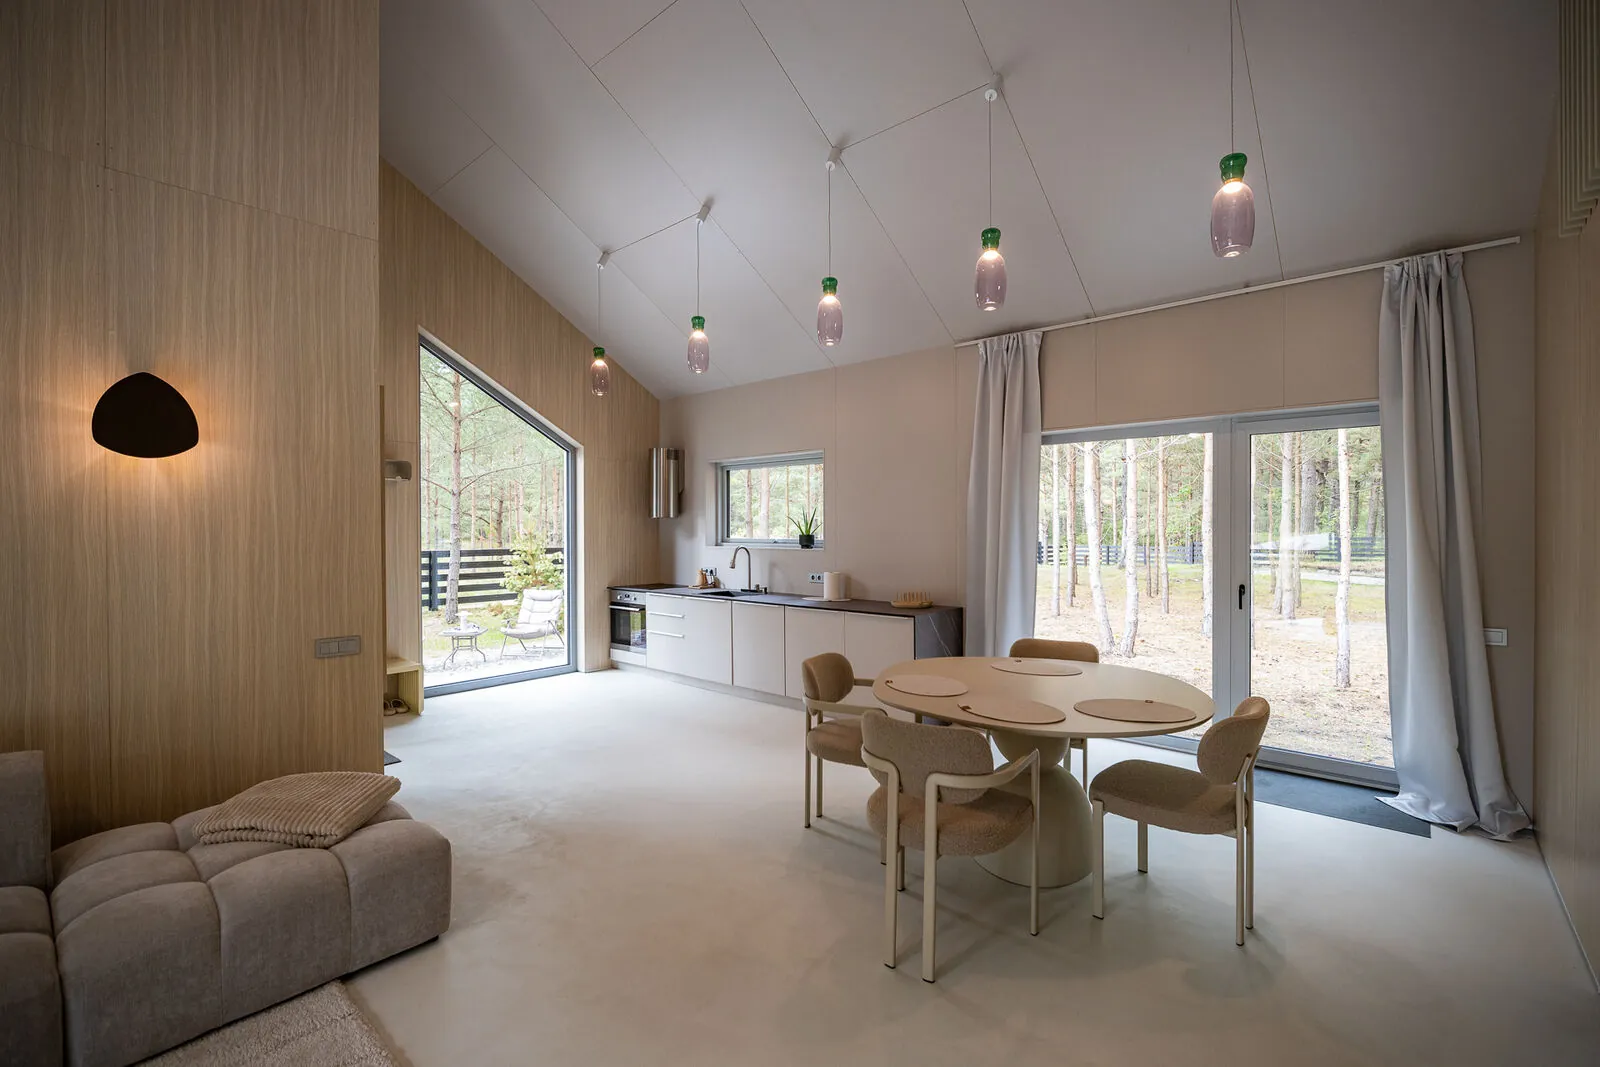
A holiday with a bigger group usually fails on small things: one bathroom for eight people, one kitchen with two families trying to cook, no corner where grandparents can have a quiet hour. Kaia House was planned the other way round. It is one house, let whole, but it is built as two wings under one roof, each with its own front door. Here is how it divides — with the room sizes from the plan.
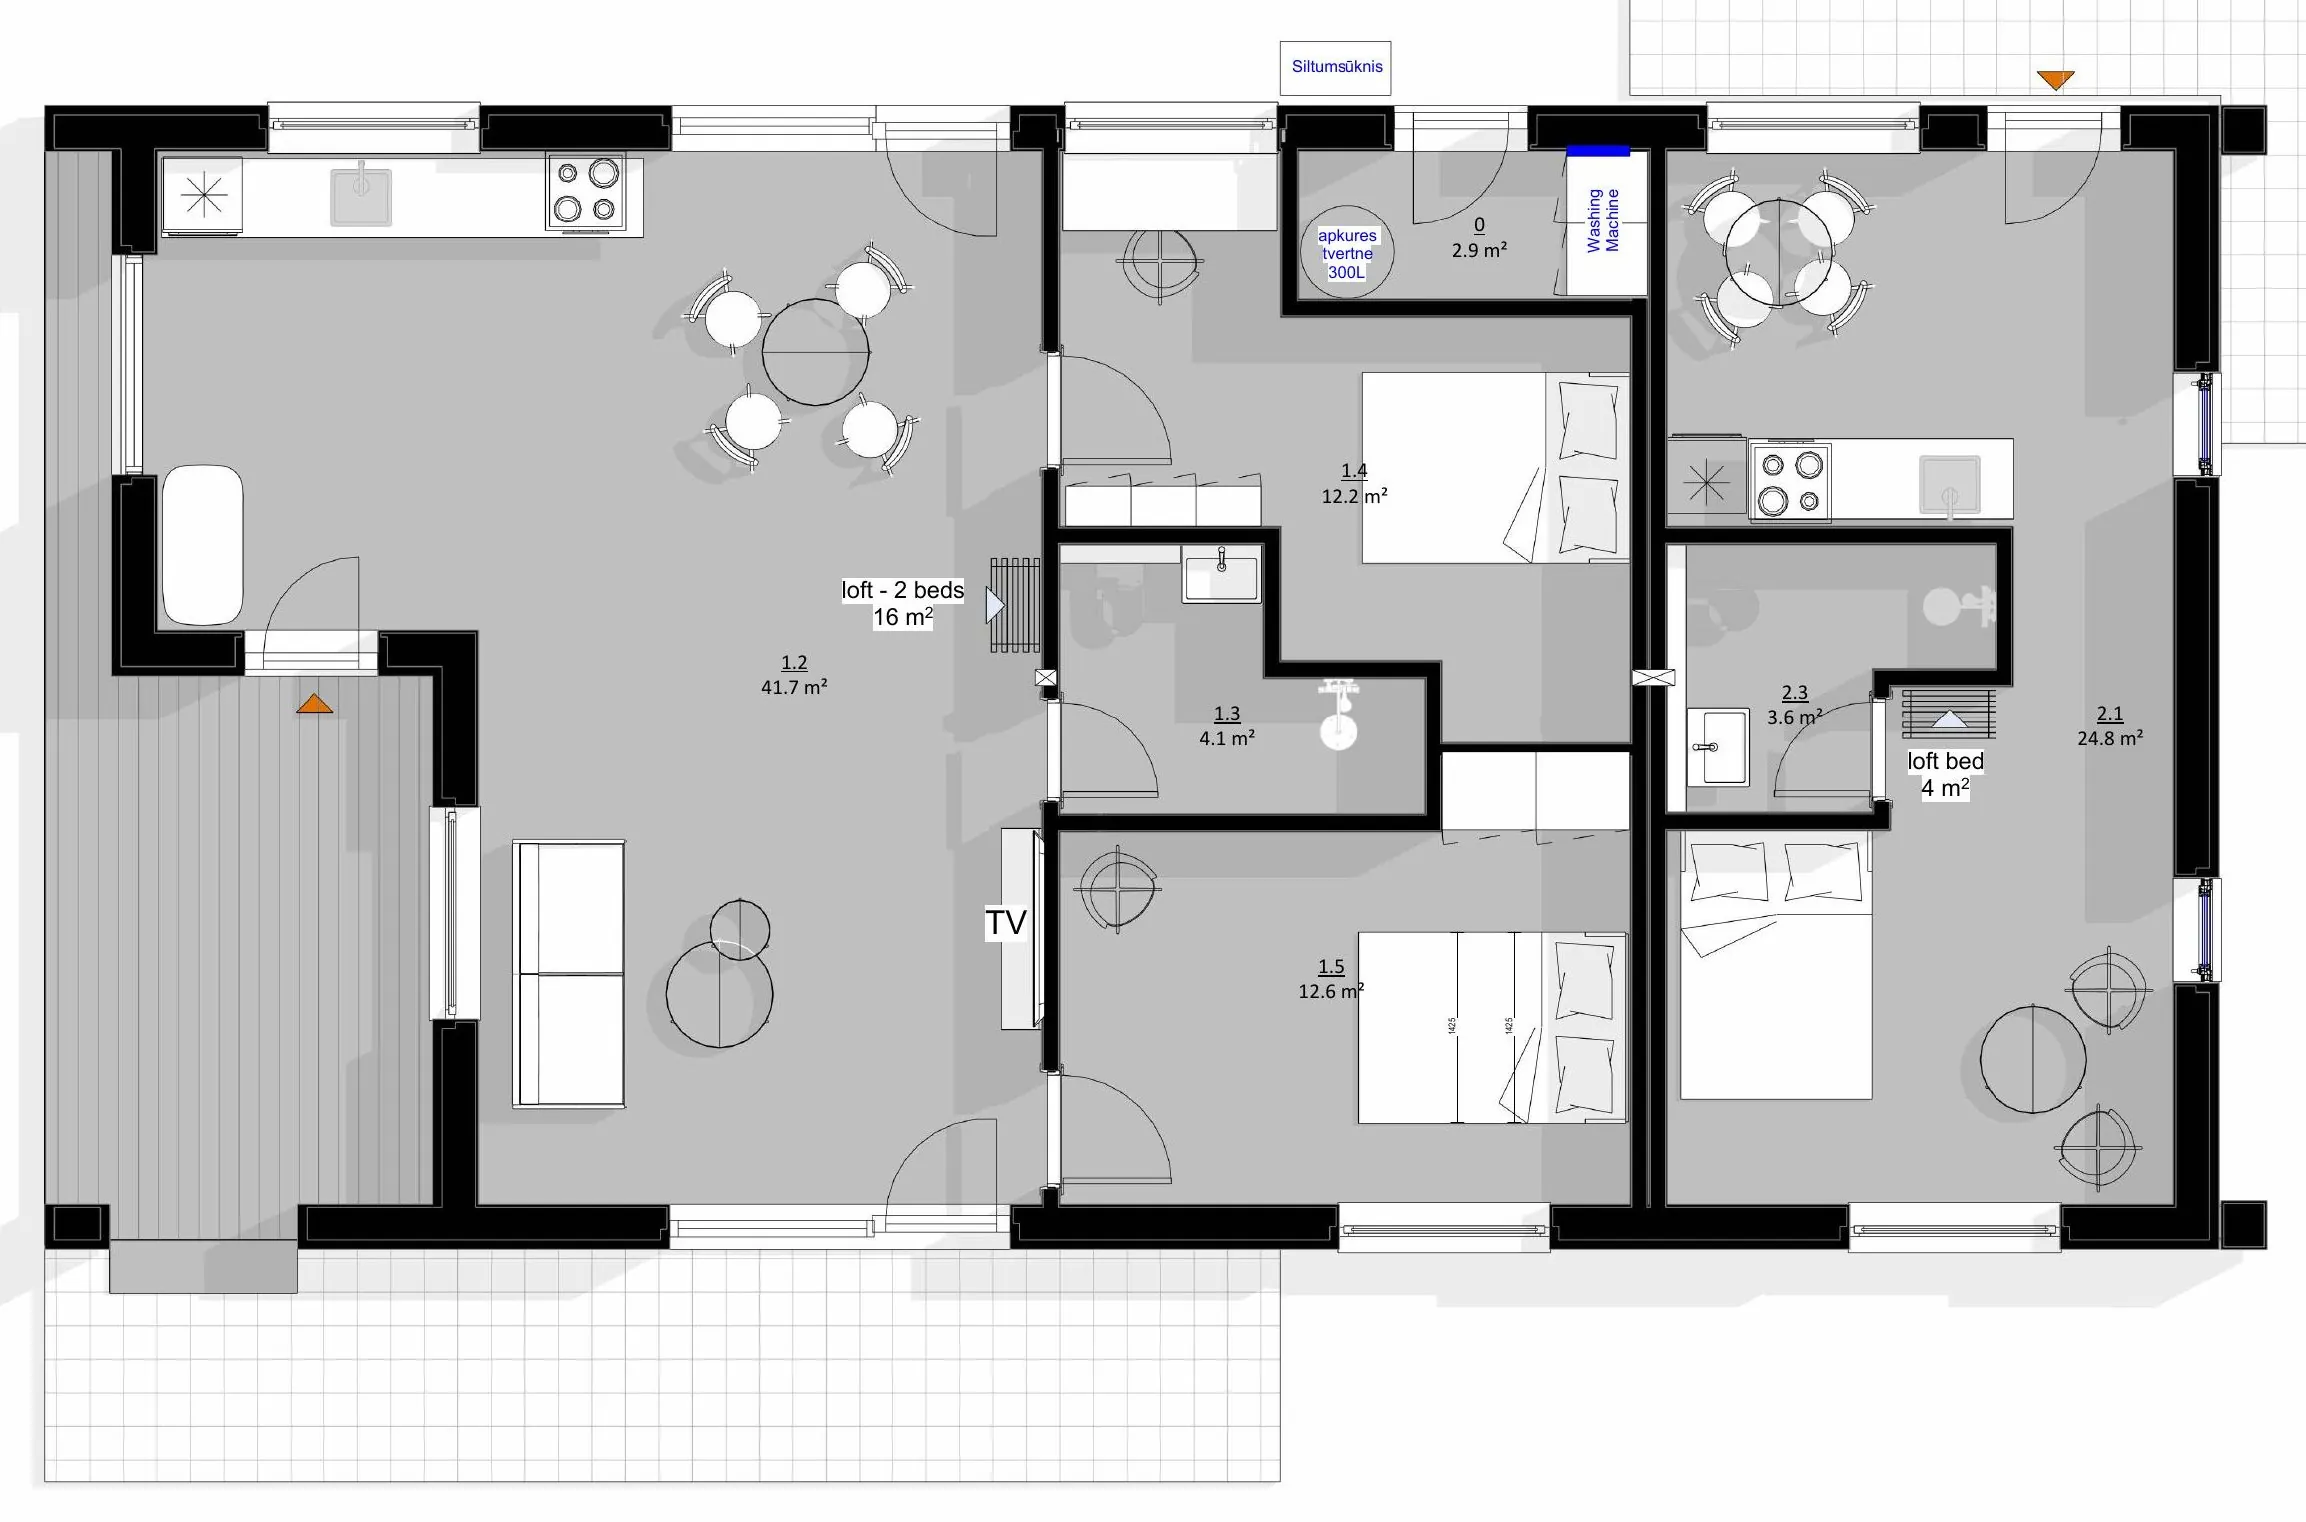
The big wing
- Kitchen and living room — 41.7 m², one long room with glass at both ends
- Bedroom — 12.2 m²
- Bedroom — 12.6 m²
- Bathroom — 4.1 m²
- Loft with two beds, up the ladder — 16 m²
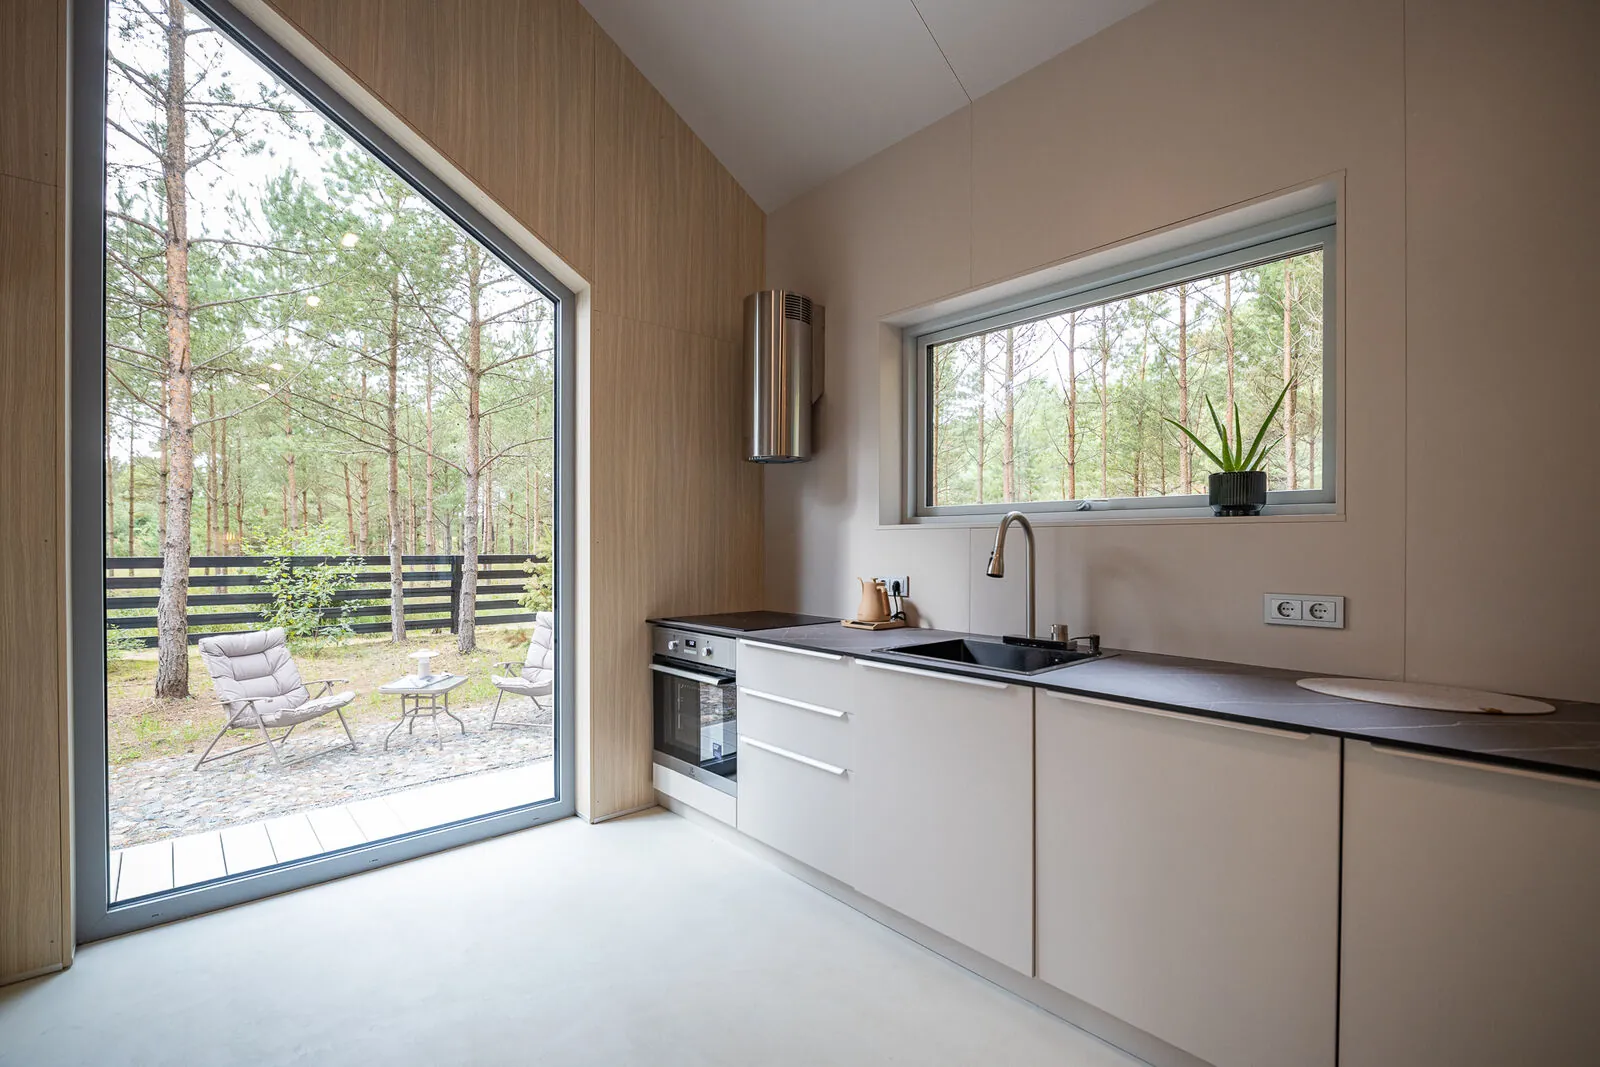
The living room is the heart of the house: pale wood on the walls and ceiling, a deep bouclé sofa facing the garden doors, the round table for six under pink glass pendants, and the kitchen along the far wall under the tall window cut to the pitch of the roof. The kitchen is fully fitted — induction hob, oven, dishwasher, fridge-freezer, kettle and coffee — enough for a week of real cooking.
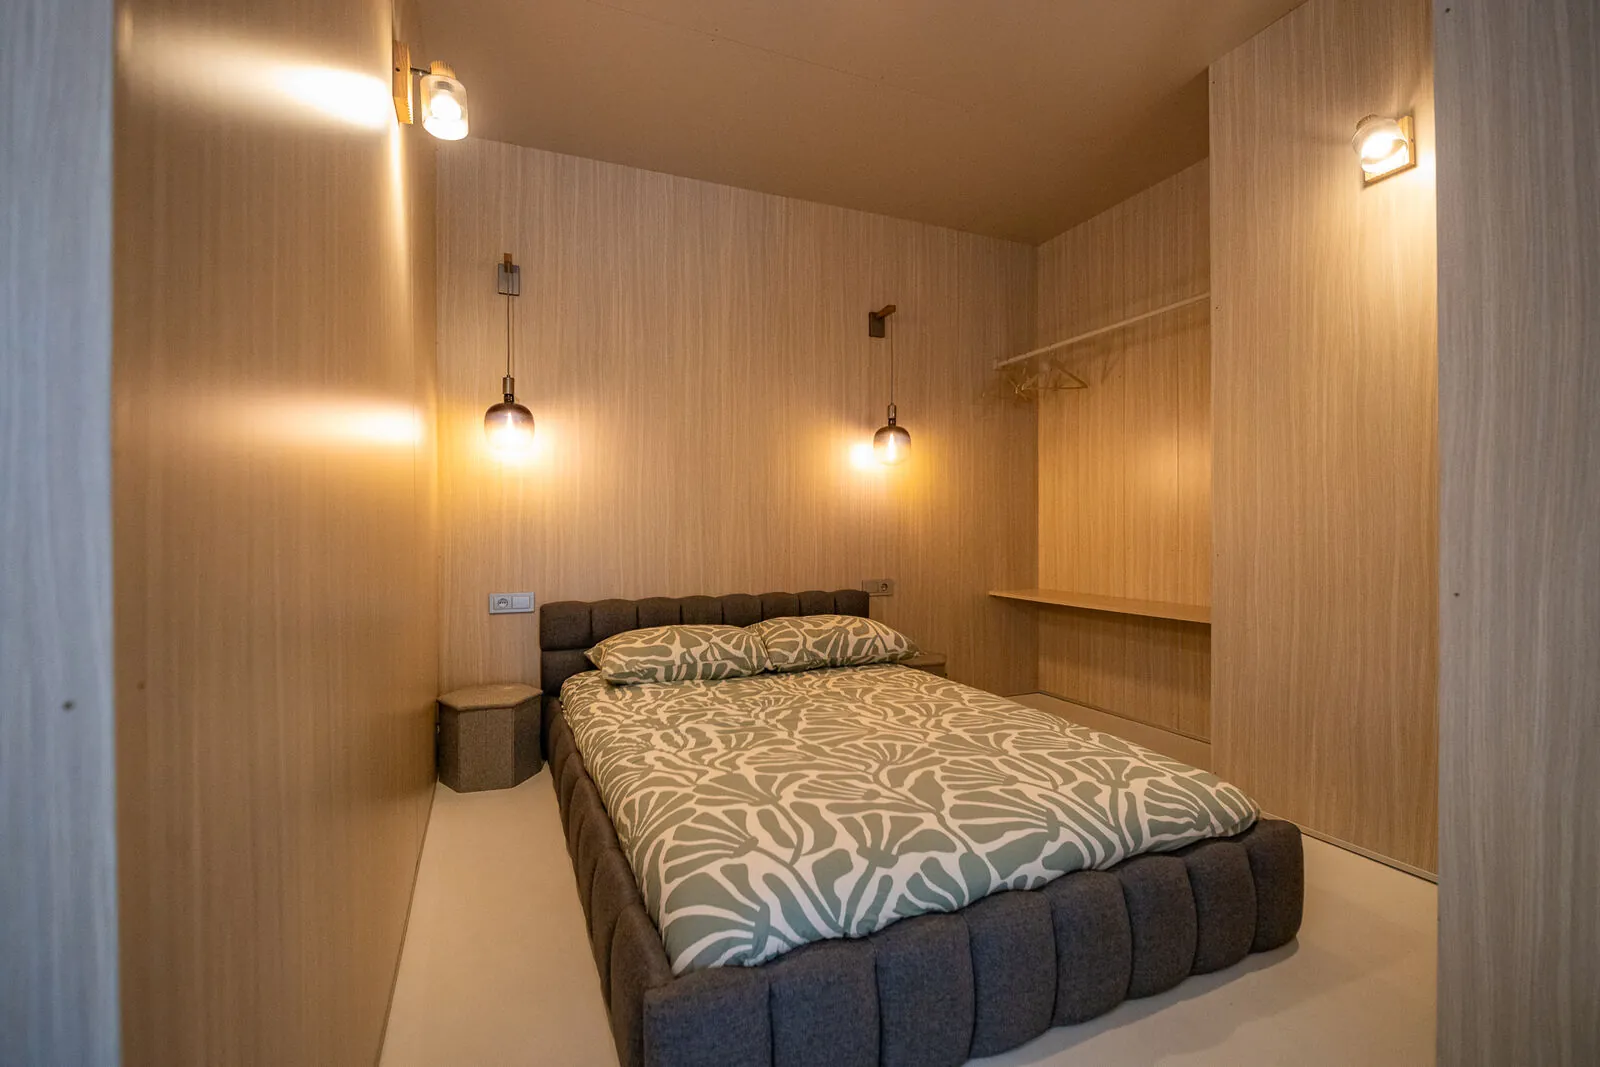
Both downstairs bedrooms have a wide upholstered bed, wall lamps on each side and open shelving built into the wood, with hooks and a rail for coats. One looks into the forest through a long window, the other into the garden. The loft above the table keeps two single beds with their own lights.
The small wing
- Living room and kitchen — 24.8 m²
- Bathroom — 3.6 m²
- Sleeping loft — 4 m²
- Utility room — 2.9 m²
The small wing is a proper second home: its own entrance, its own kitchen and living room, its own bathroom and a sleeping loft. It suits grandparents who go to bed early, a couple of friends who want their own morning, or teenagers who want a door that closes.
Outside
- Terrace — 17.8 m², along the garden side with doors from both wings
- Plot — 2 492 m² of pines and sand
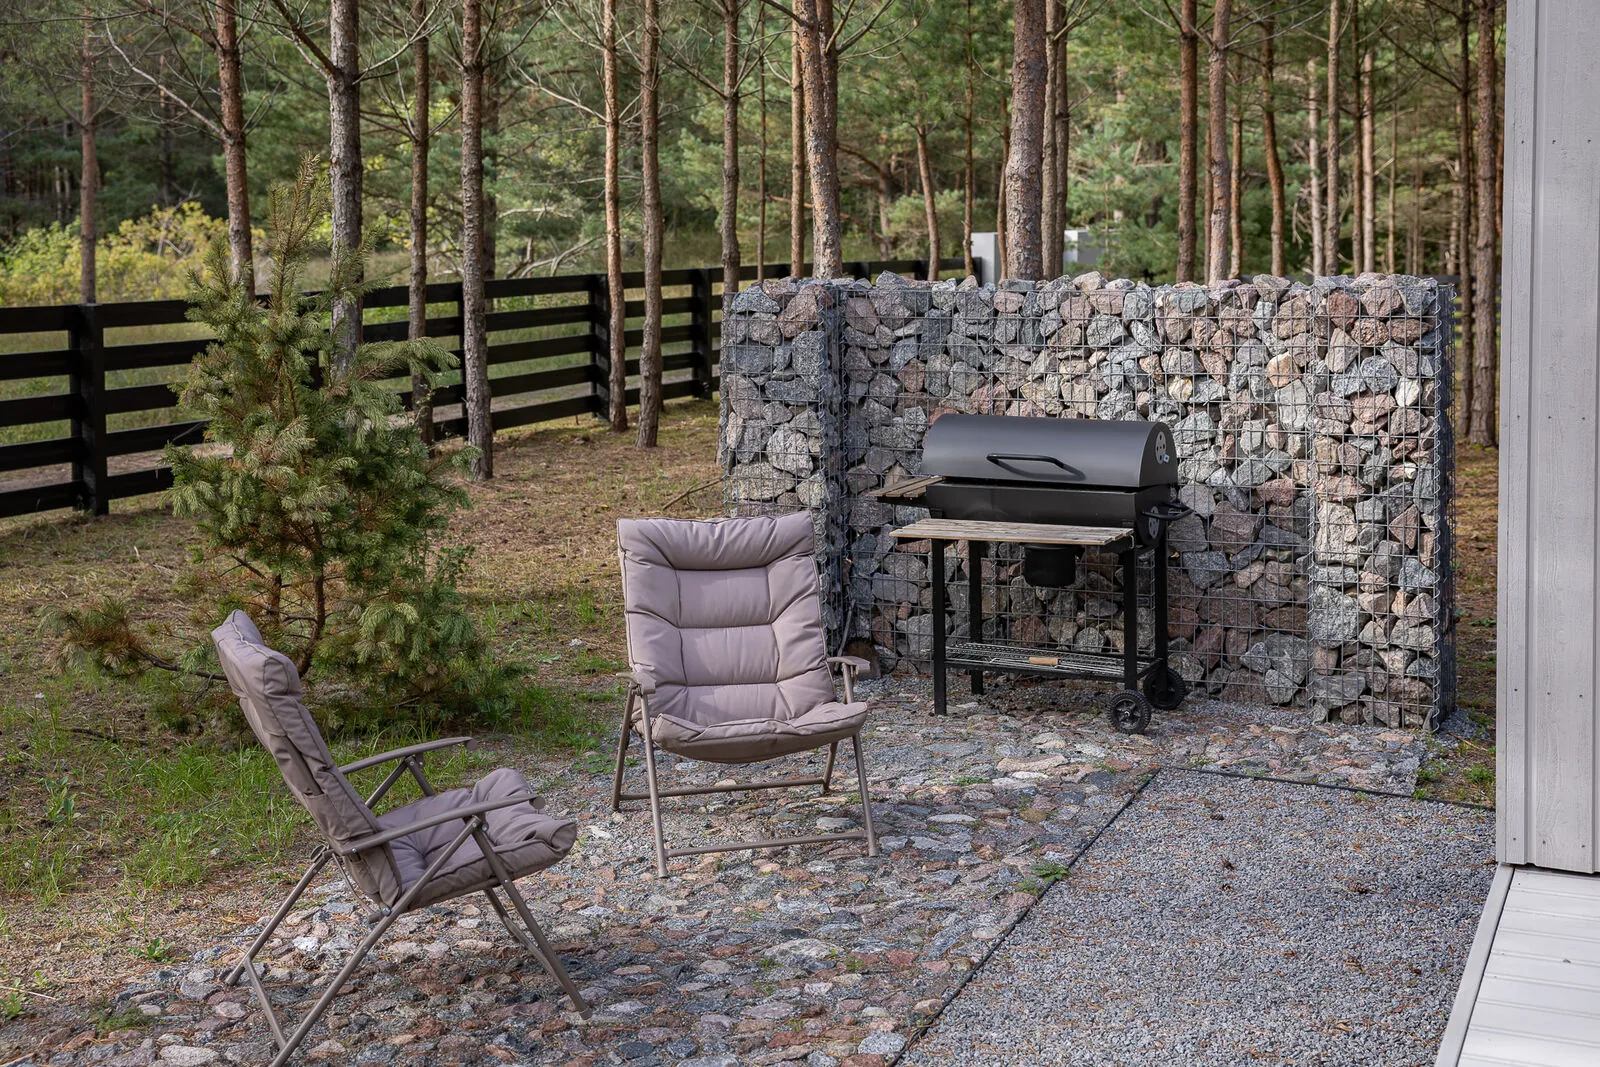
Round the corner from the terrace, a gabion wall shelters the grill and two lounge chairs. There is parking on the plot and two bicycles for guests. The beach is about five minutes on foot through the pines, and the seaside park starts at the fence.
Three ways groups use the house
- One big family: parents and children in the big wing, grandparents in the small wing. Dinner together at the round table, breakfast apart.
- Two families with children: the children in the big loft, each family with a bedroom; the small wing as the quiet room for whoever needs it.
- Friends: two couples in the downstairs bedrooms, the others in the lofts, and the terrace as the living room for the long evenings.
Things that make it easier
Two bathrooms with rain showers and underfloor heating mean no queue in the morning. Bed linen, towels and final cleaning are included, and a cot and a high chair are available on request. Wi-Fi reaches the garden. House rules are simple: no parties, quiet after 22:00, pets by arrangement.
Up to eight guests
We count up to eight: two in each downstairs bedroom, two in the big loft, and the small wing for the rest of the group. If your group is larger, Terra House — our other house in the same seaside quarter, two apartments with a steam sauna between them — can be booked for the same dates; each house keeps its own door. The dates and the request form are on the house page.
See the dates
The calendar, prices and the request form are on the house page. A person answers, usually within a day.
Check dates & prices Request a booking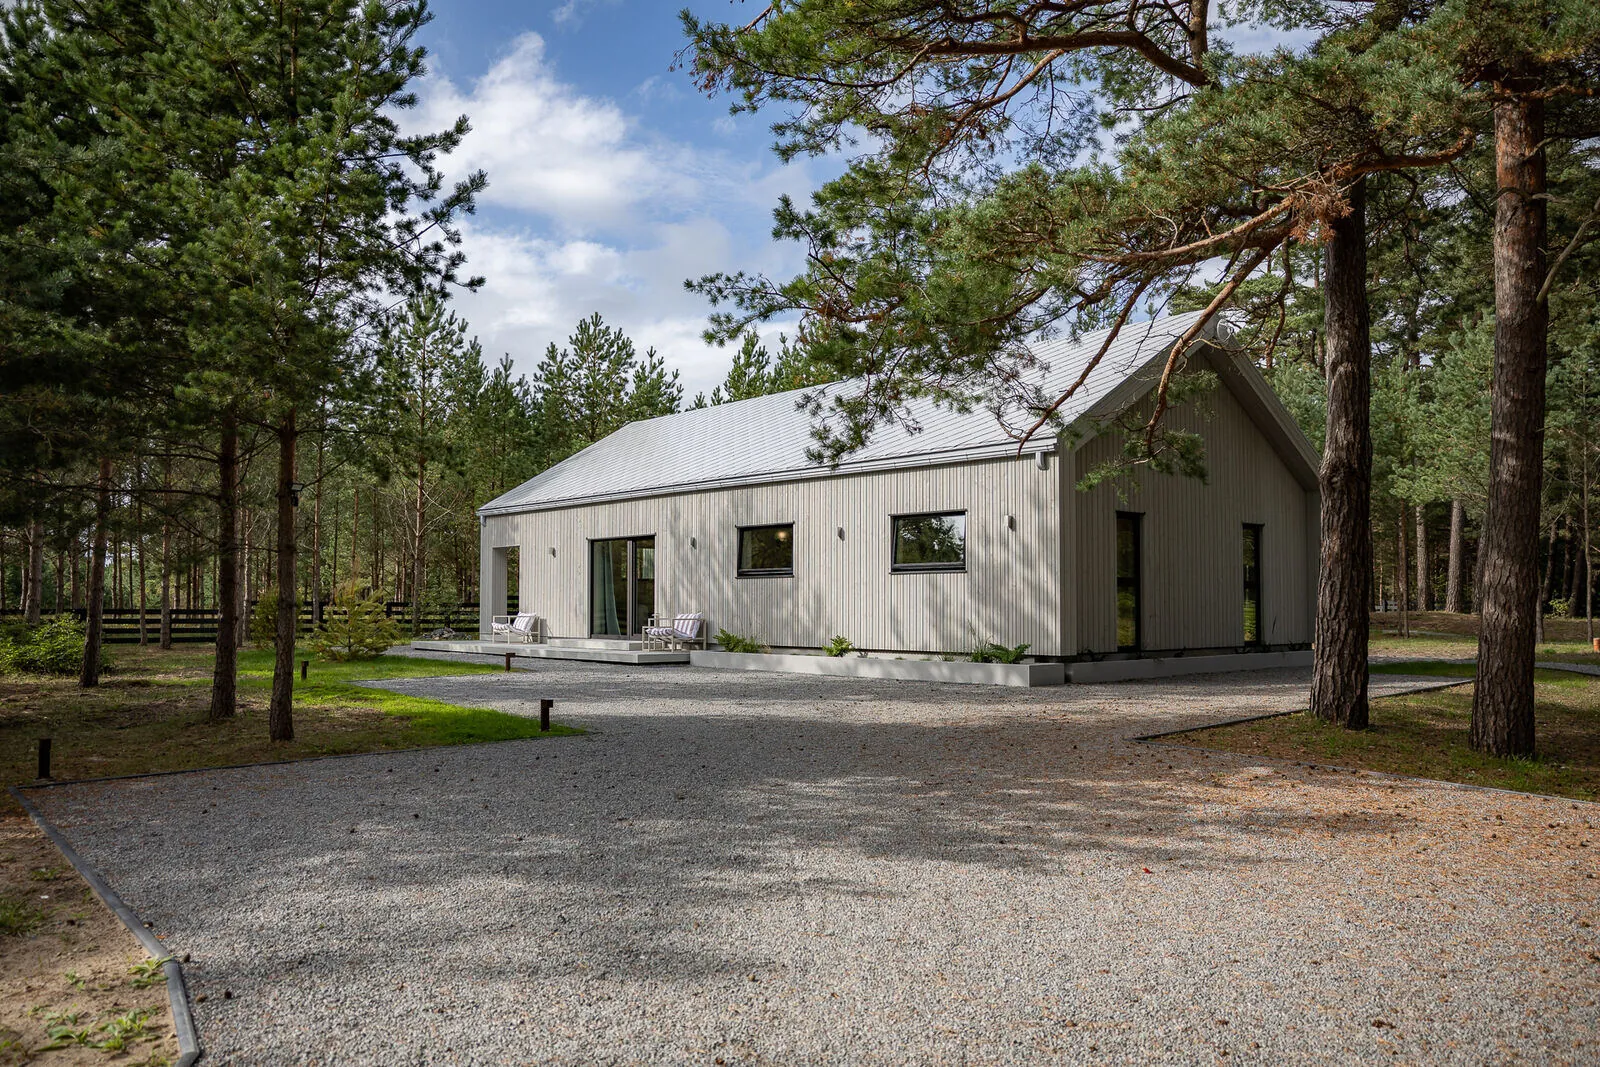 Guest houses in Ventspils: how to choose a house by the sea
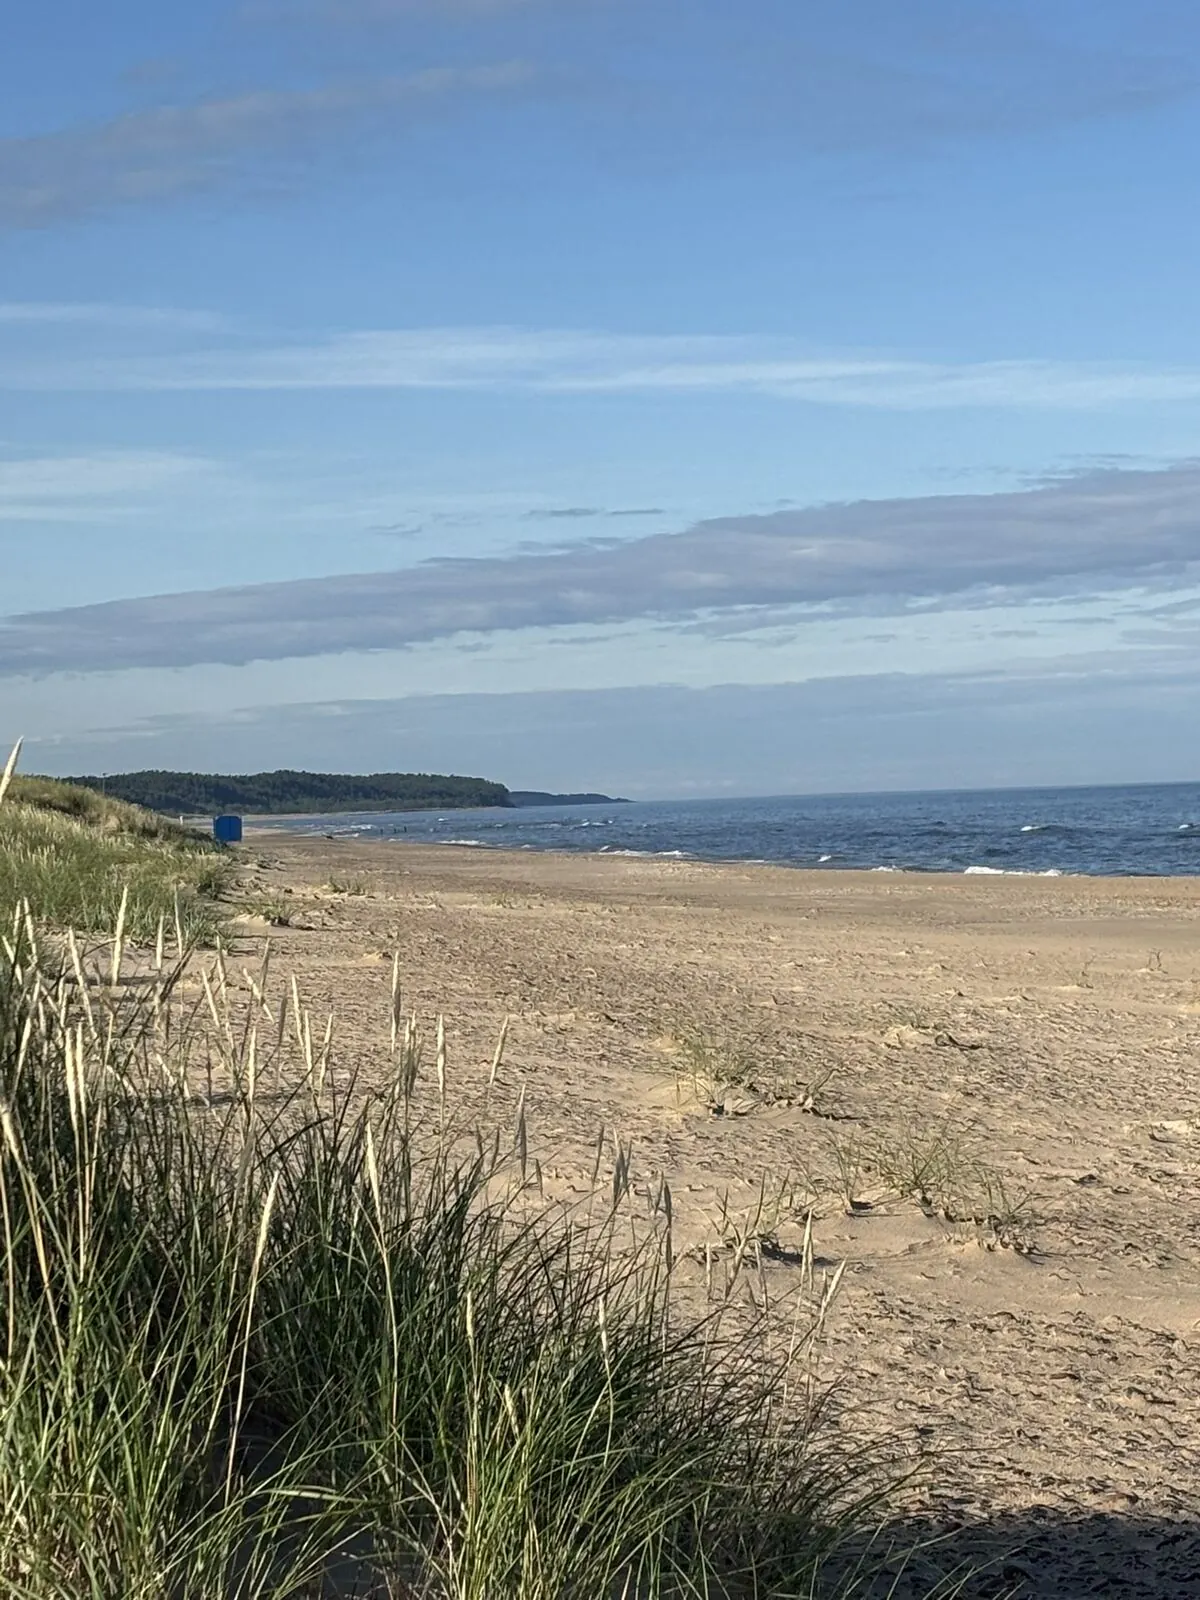 Ventspils beach and the seaside park — what to do a few minutes from Kaia House
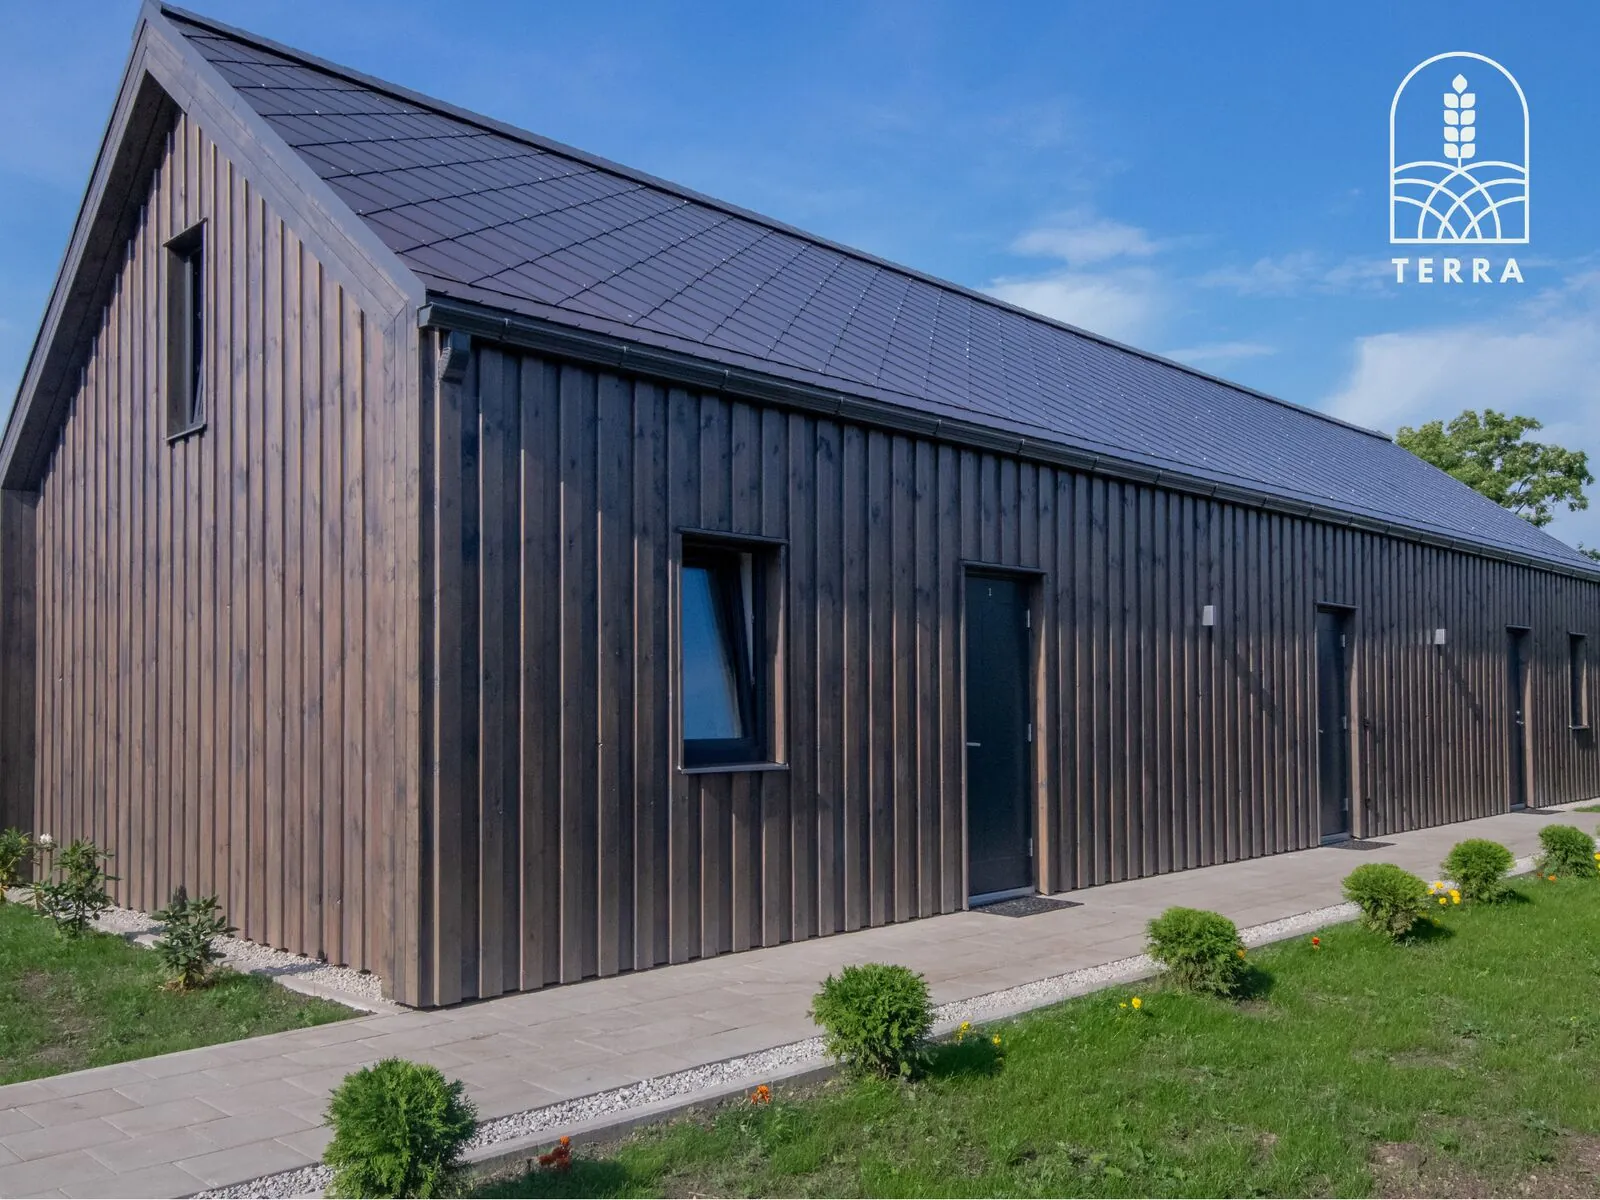 Terra House — our other house in Ventspils